Interior design
Spaces drawn around how you live.
Layouts, lighting plans, material boards and 3D visualisations, so you see the room before a wall comes down.
- Space planning
- Lighting design
- 3D visuals
- Material selection
Design · Renovation · Woodwork · Maintenance
E4 takes a space from bare shell to handover, and looks after it afterwards. We design it, build it, make the joinery for it, and keep it in the condition you first saw it.
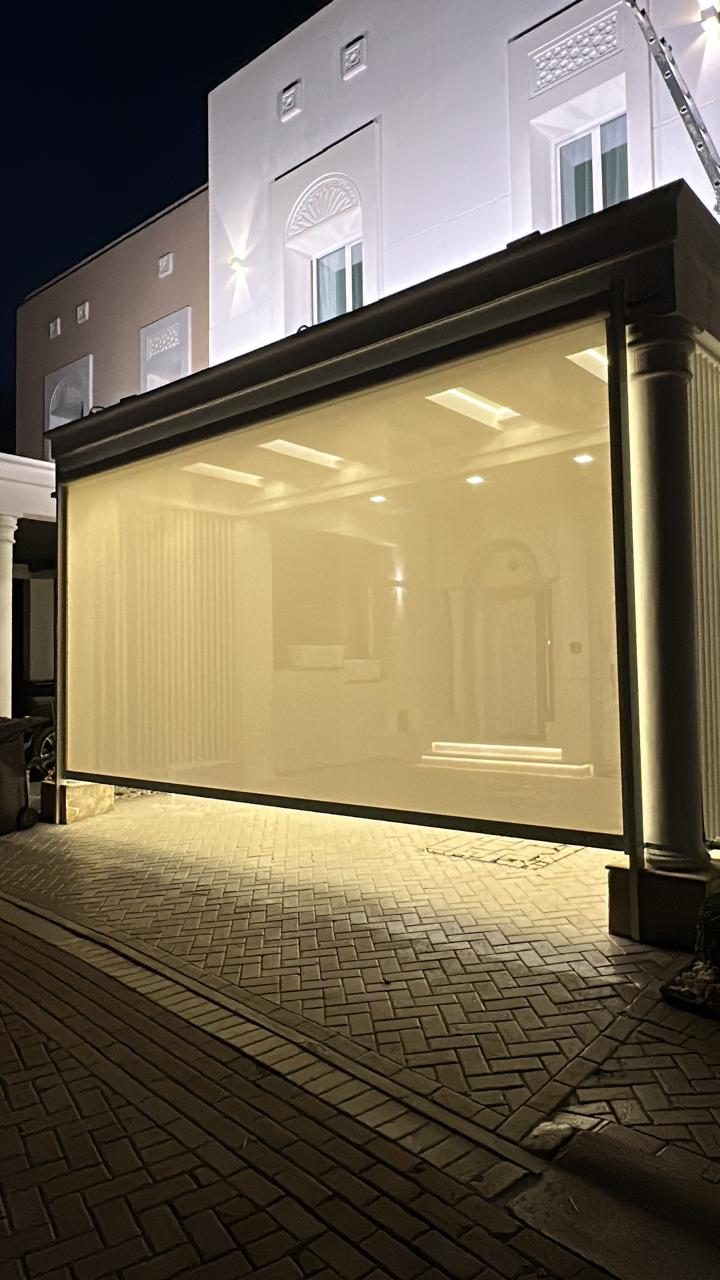
Glass façade · Lit at dusk
Before & After
Drag the line across the photograph. On the left, the wet room as we left it after strip-out, first-fix plumbing and a full waterproofing membrane. On the right, the same scope at handover.
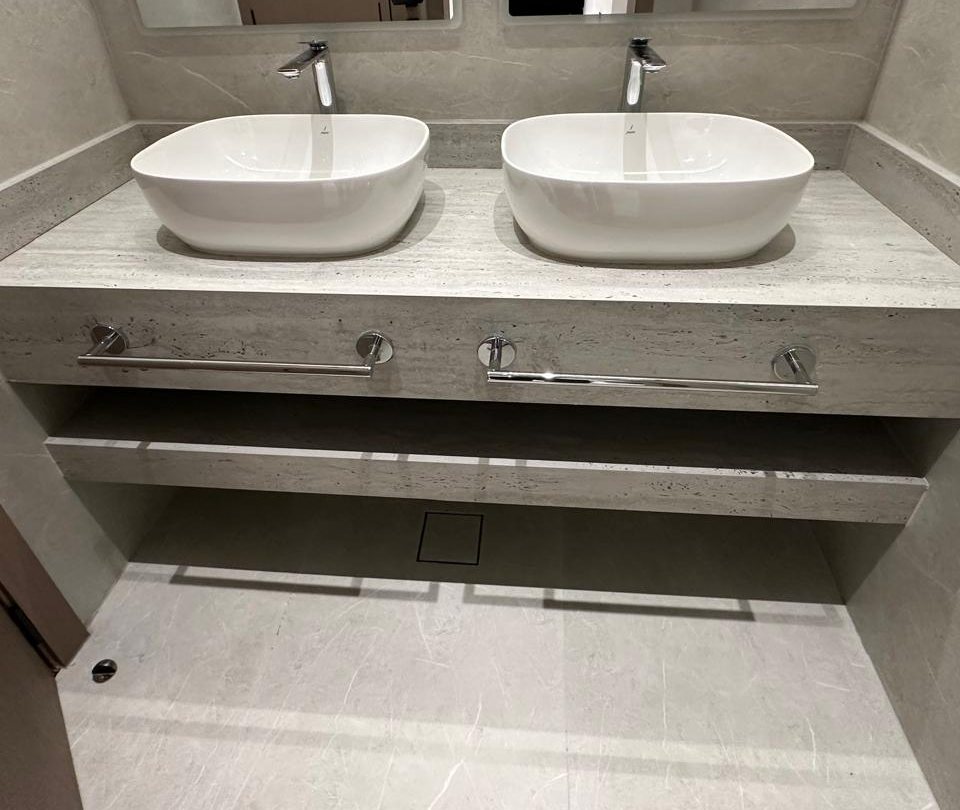
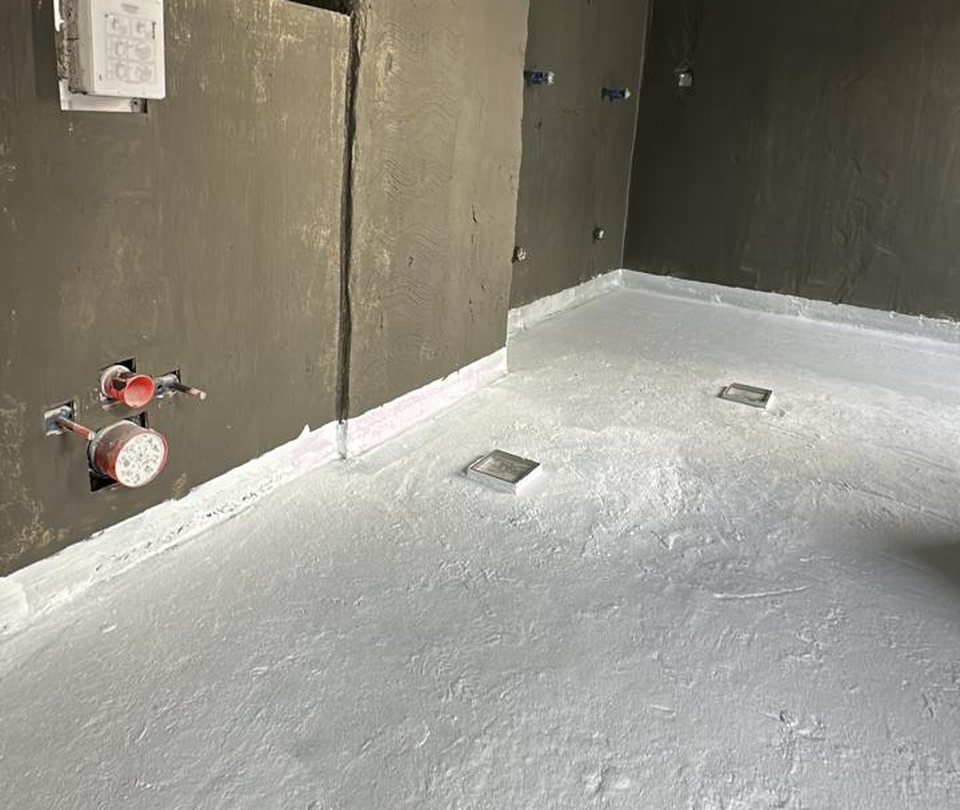 BeforeAfter
Services
No hand-offs between a designer, a contractor and a carpenter. The people who draw it are the people who build it, and the people who come back to maintain it.
Interior design
Layouts, lighting plans, material boards and 3D visualisations, so you see the room before a wall comes down.
Renovation & fit-out
Villas, apartments and offices. Demolition, MEP, gypsum ceilings, flooring, cladding and finishes, under one programme.
Bespoke woodwork
Wardrobes, study walls, wall panelling, screens and stairs in solid wood and veneer, with lighting and hardware built in.
Maintenance
Planned visits and call-outs for the homes and offices we build, and for those we didn't.
Selected work
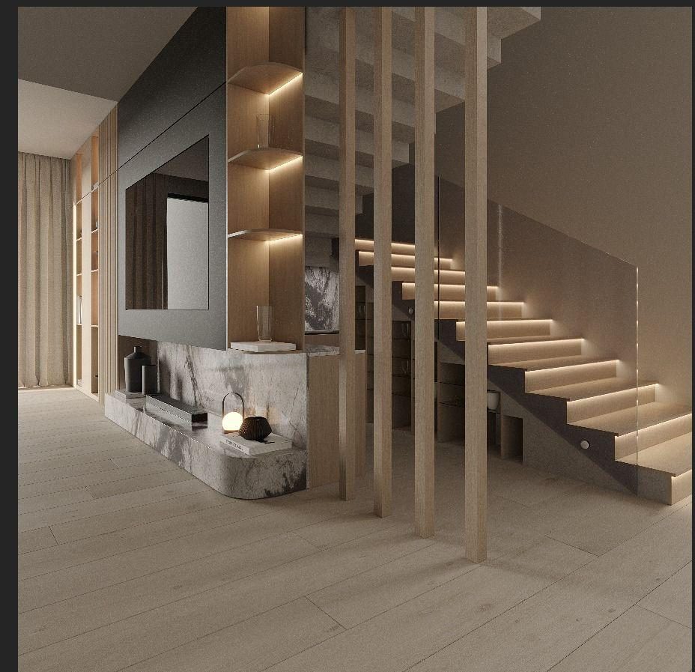
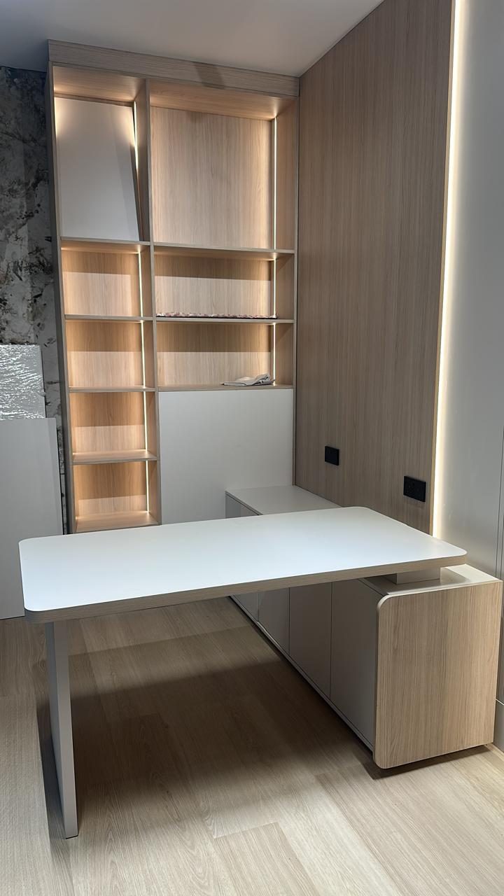
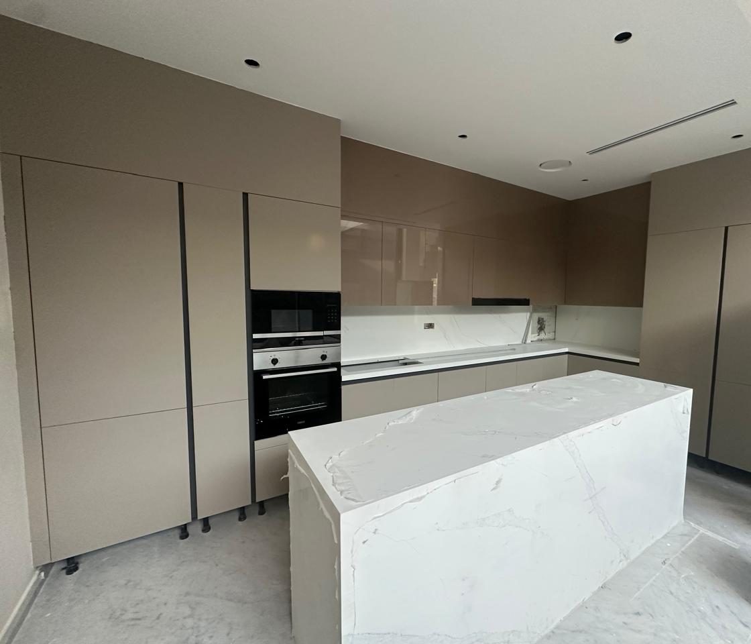
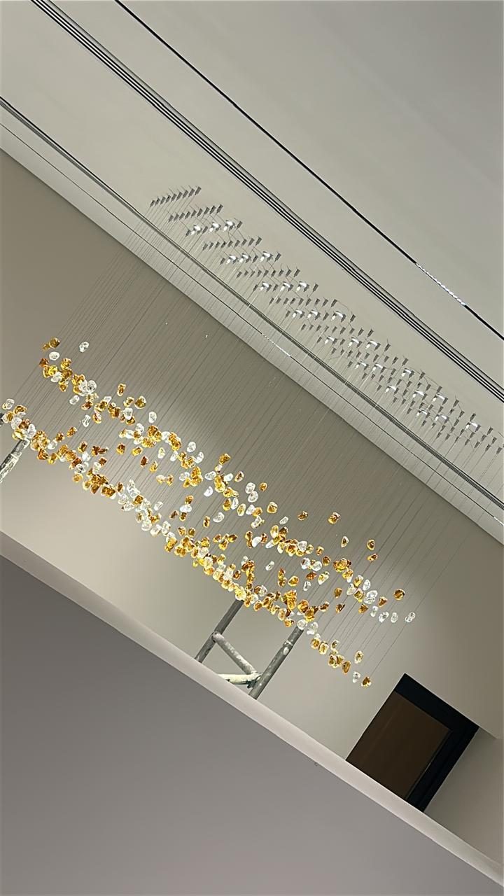
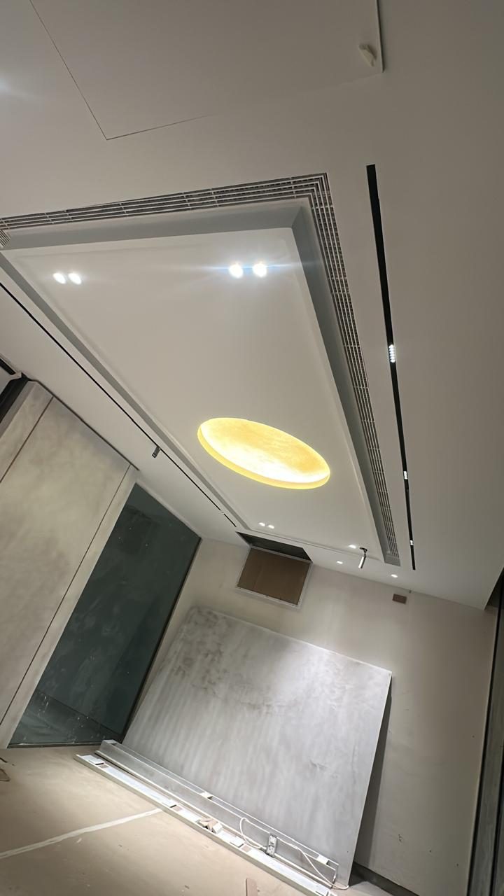
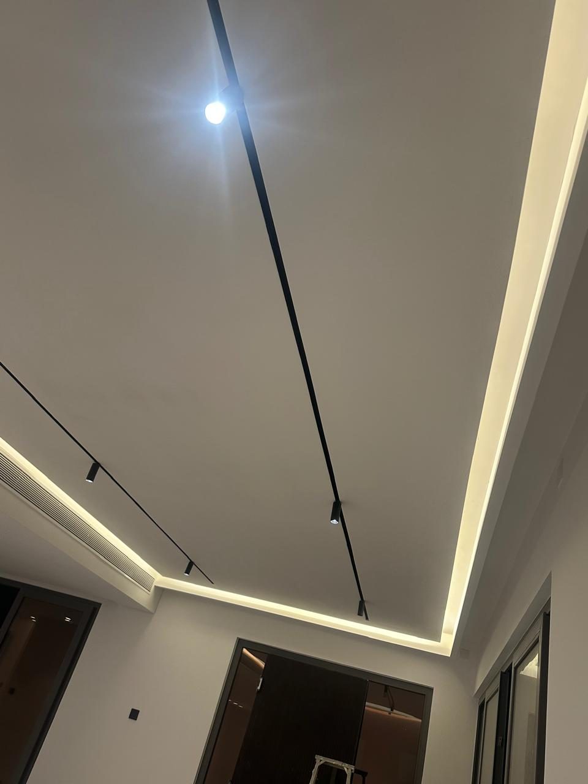
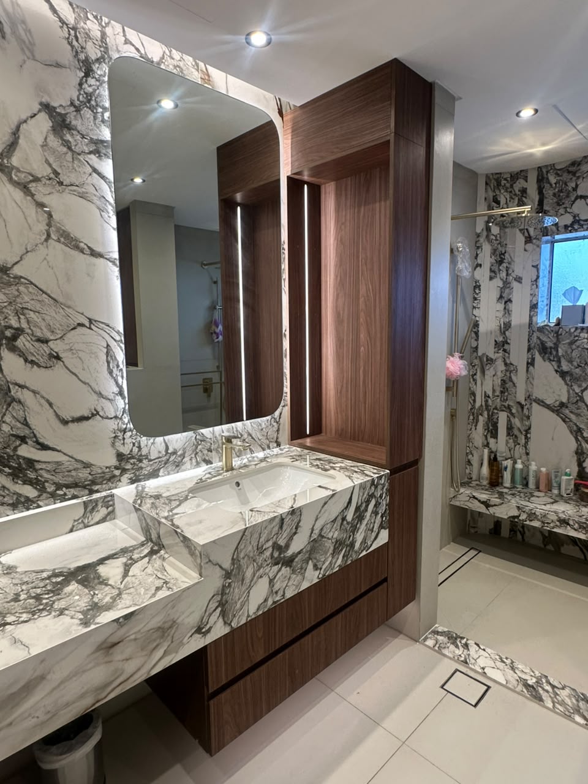
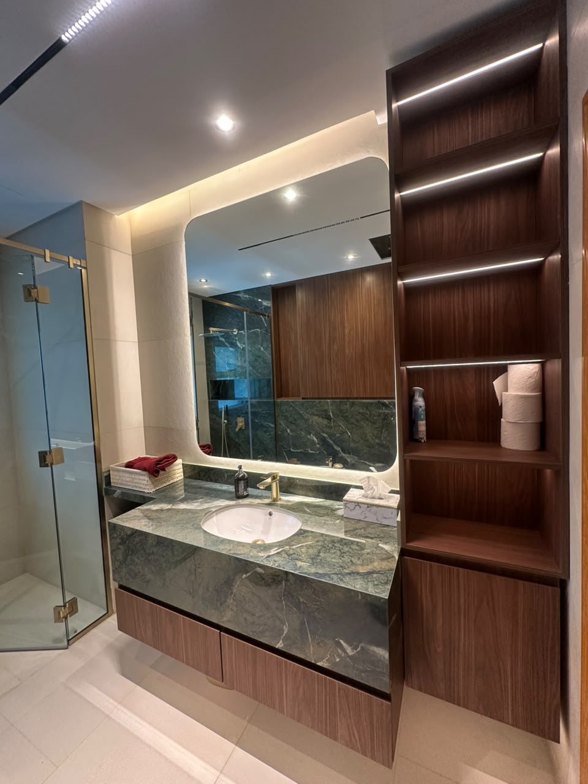
Light washed along a ceiling cove, oak grain matched across a wall, a stair that seems to float. A few rooms from recent projects.
The studio
We would rather spend another day on a shadow line than hand over a room we're not proud of.
E4 Interior Design is a design and engineering studio. We work on residential and commercial interiors, and we keep our own joinery and maintenance teams in-house.
Contact
Send a few photos and a rough idea of what you want. We'll come back with next steps and arrange a site visit.